
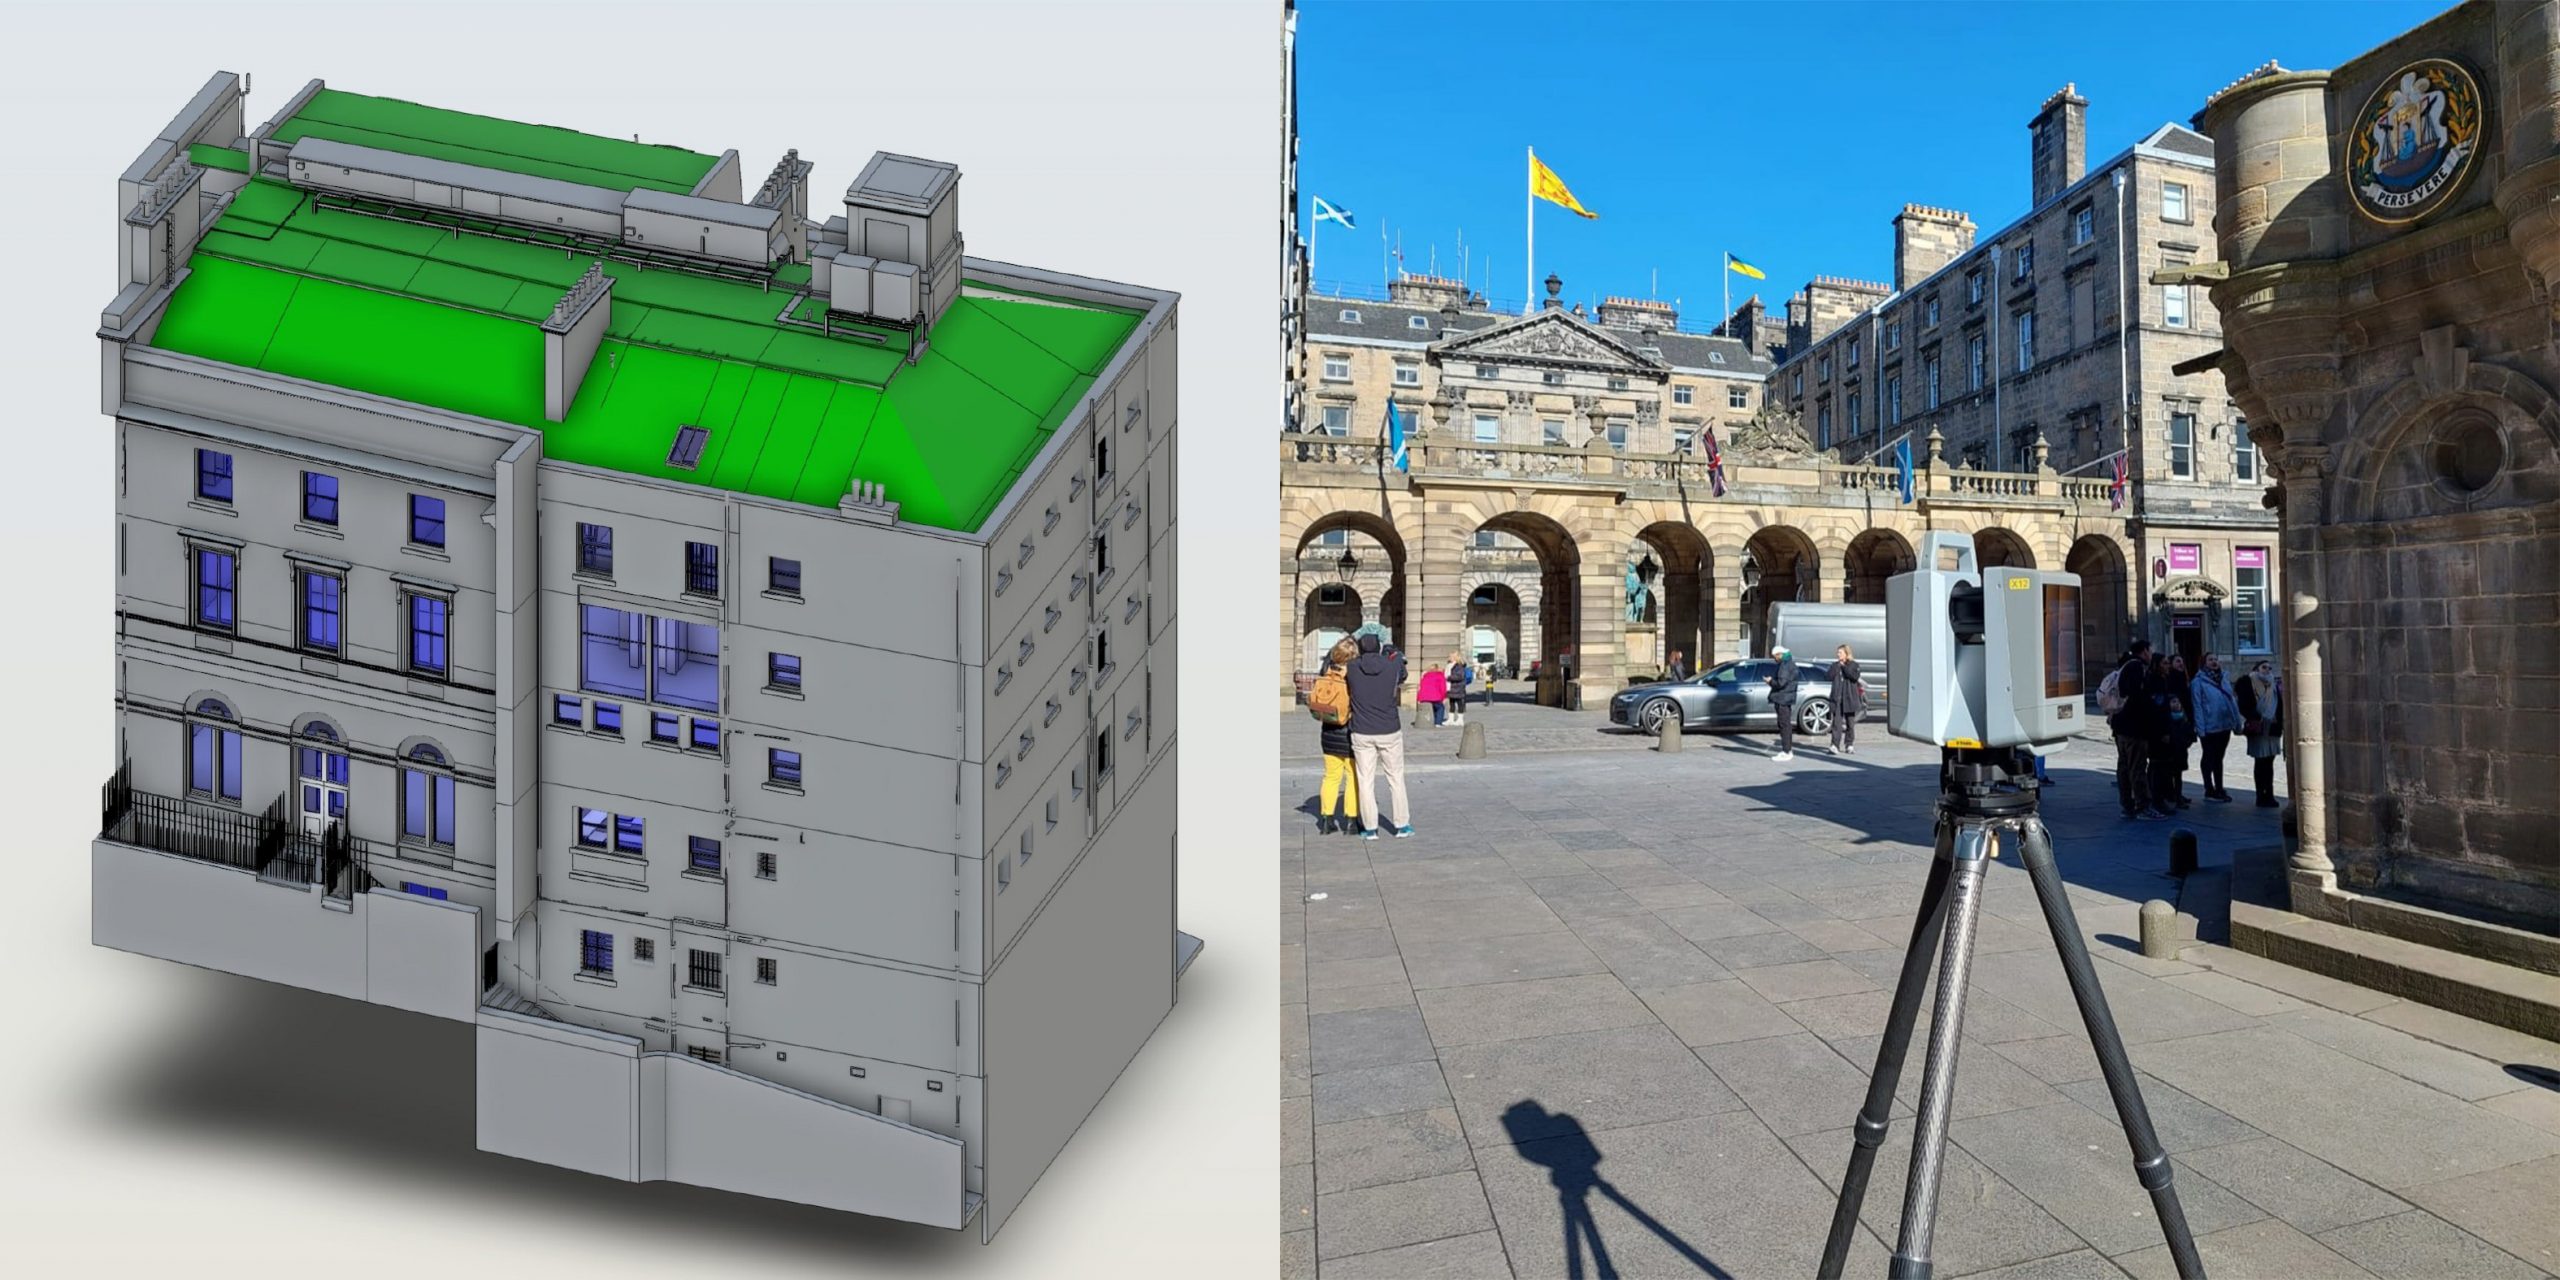
So what exactly is a Building Survey?
Technically a Building Survey is a Measured Building Survey. This means that we record measurements that allow the construction of a 2D scale model of either the floor plans, elevation or cross-sections of a building. We can also record all of the above and recreate the entire building in AutoCAD or Revit.
Traditionally we used an electronic tape measure (Disto) and a tablet PC together with a version of AutoCAD to create the plans. Today we utilise Laser Scanning Technology to vastly decrease the amount of time it takes to measure a single room. By using a laser scanner it also becomes very difficult to miss something as they record millions of points every second.
We supply the completed model to the client either as a 2D AutoCAD drawing showing the different elements required or as a single Revit Model. We can also deliver the Laser Scanned Point Cloud data in a multitude of formats or even as an online version so that anyone with an internet connection can view the data.